Home
About us
About us
Leadership
Vision & philosophy
Design & innovation
Quality & standards
Sustainability
Projects
Kabta Towers
Overview
Project vision
Masterplan & location
Architecture & design
The towers
Unit types & spaces
Services & amenities
Lifestyle
Construction progress
Pricing & payment
Sales center
Download center
Investors
Contact
Ar
|
En
Home
About us
Kabta Towers
Overview
Project vision
Masterplan & location
Architecture & design
The towers
Unit types & spaces
Services & amenities
Lifestyle
Construction progress
Pricing & payment
Sales center
Download center
Projects
Investors
Contact
Gallery
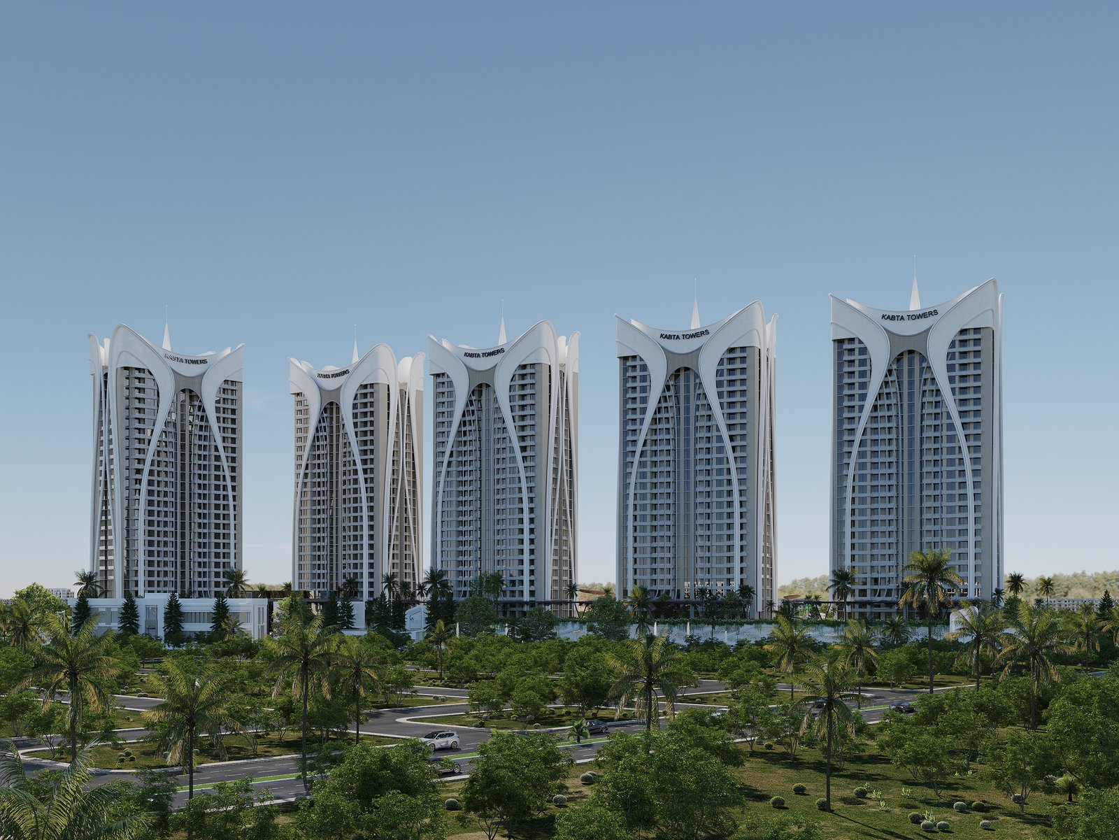
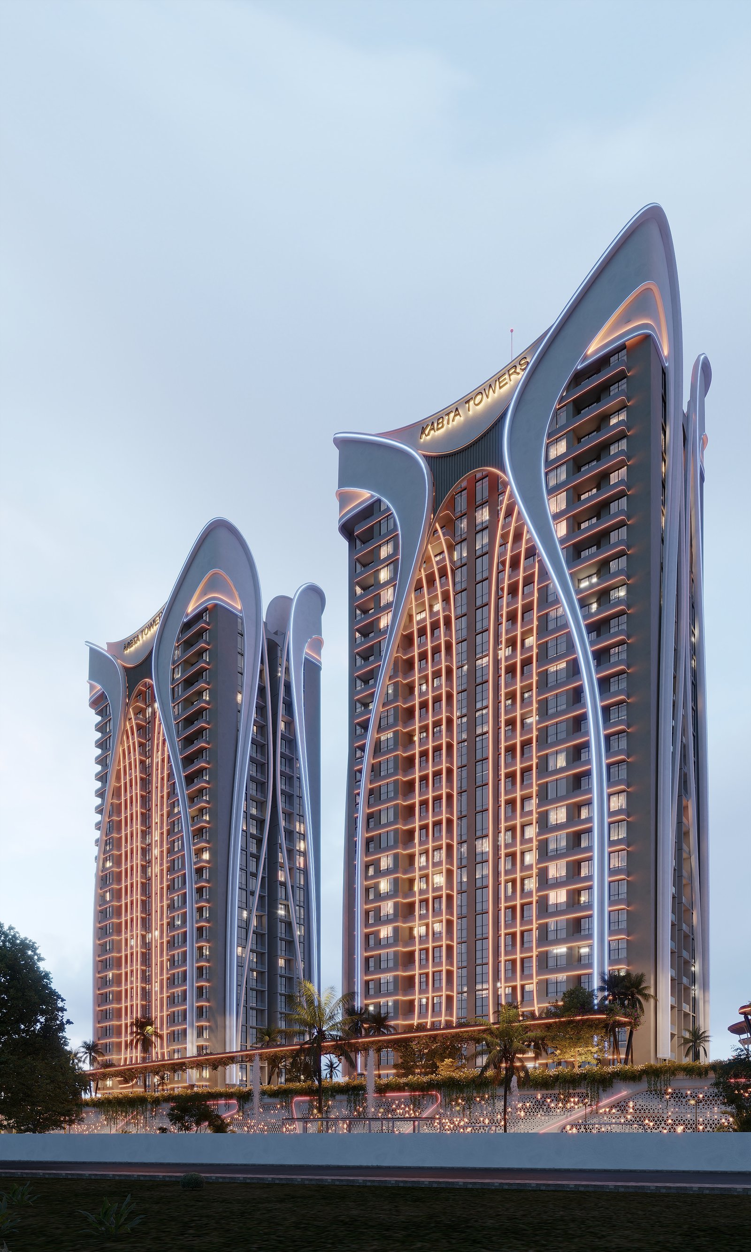
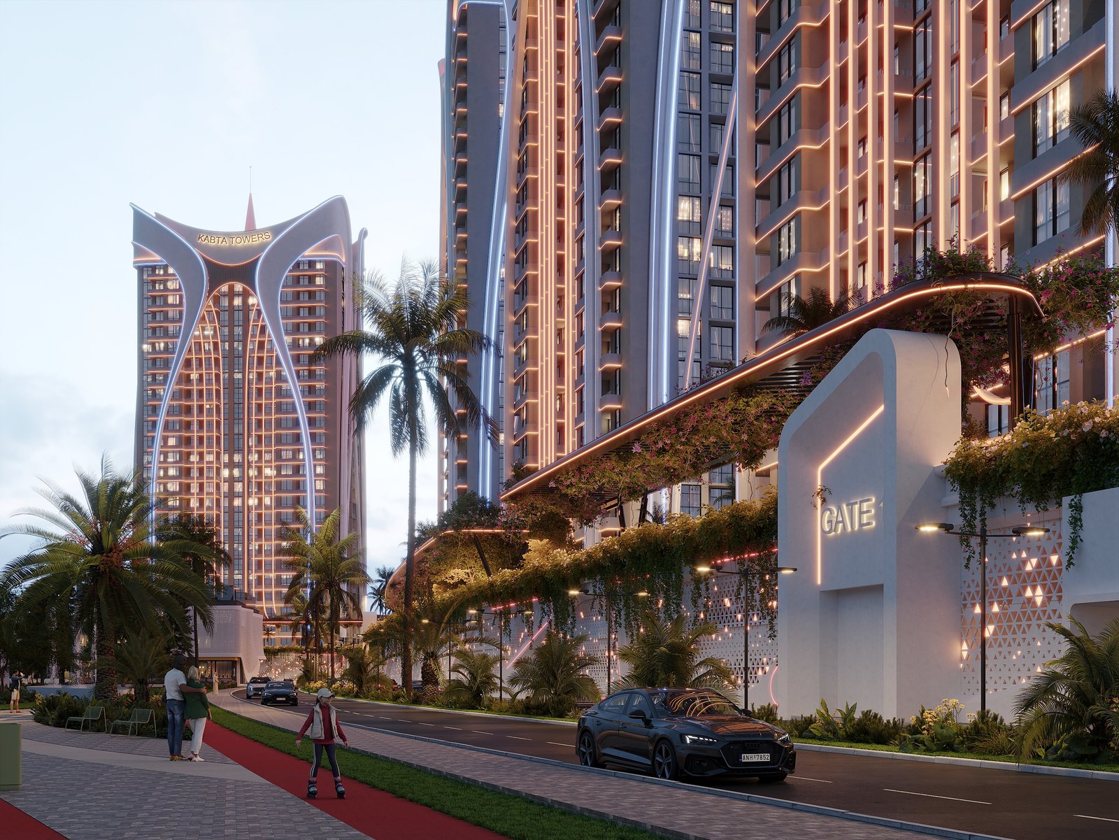
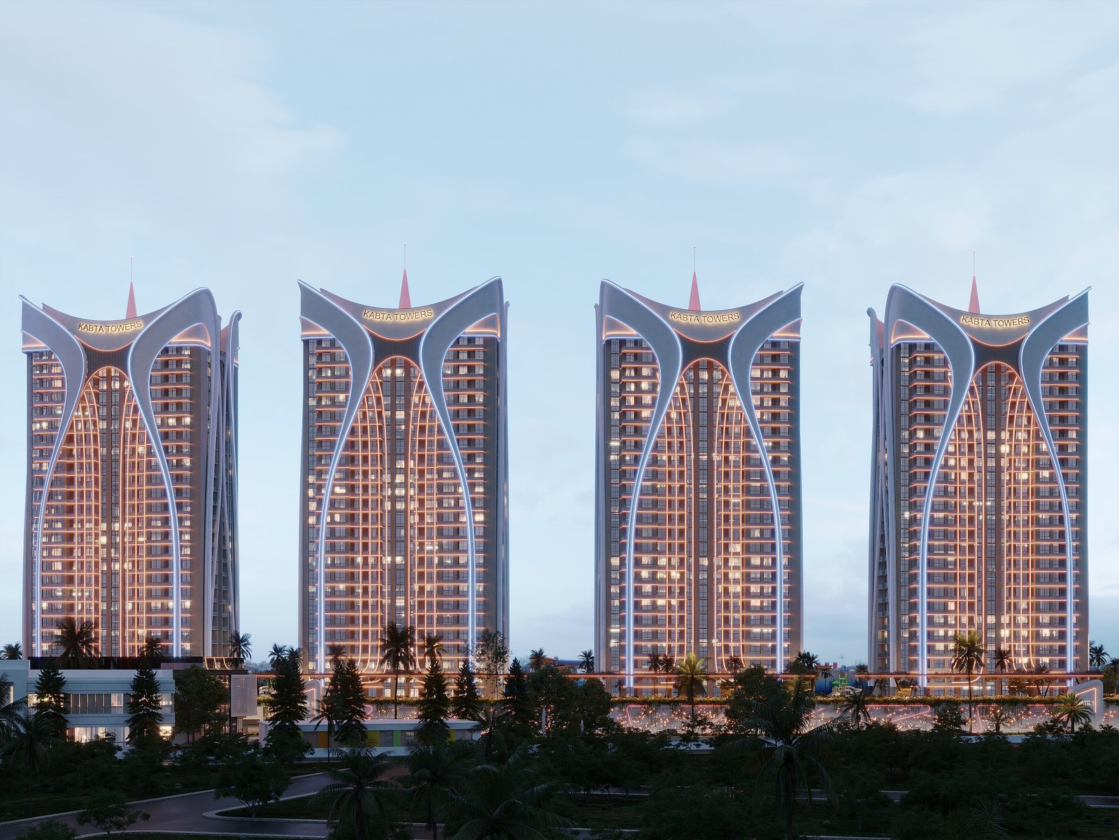
Frames from the vertical city.
All
Exterior
Interior
Lifestyle
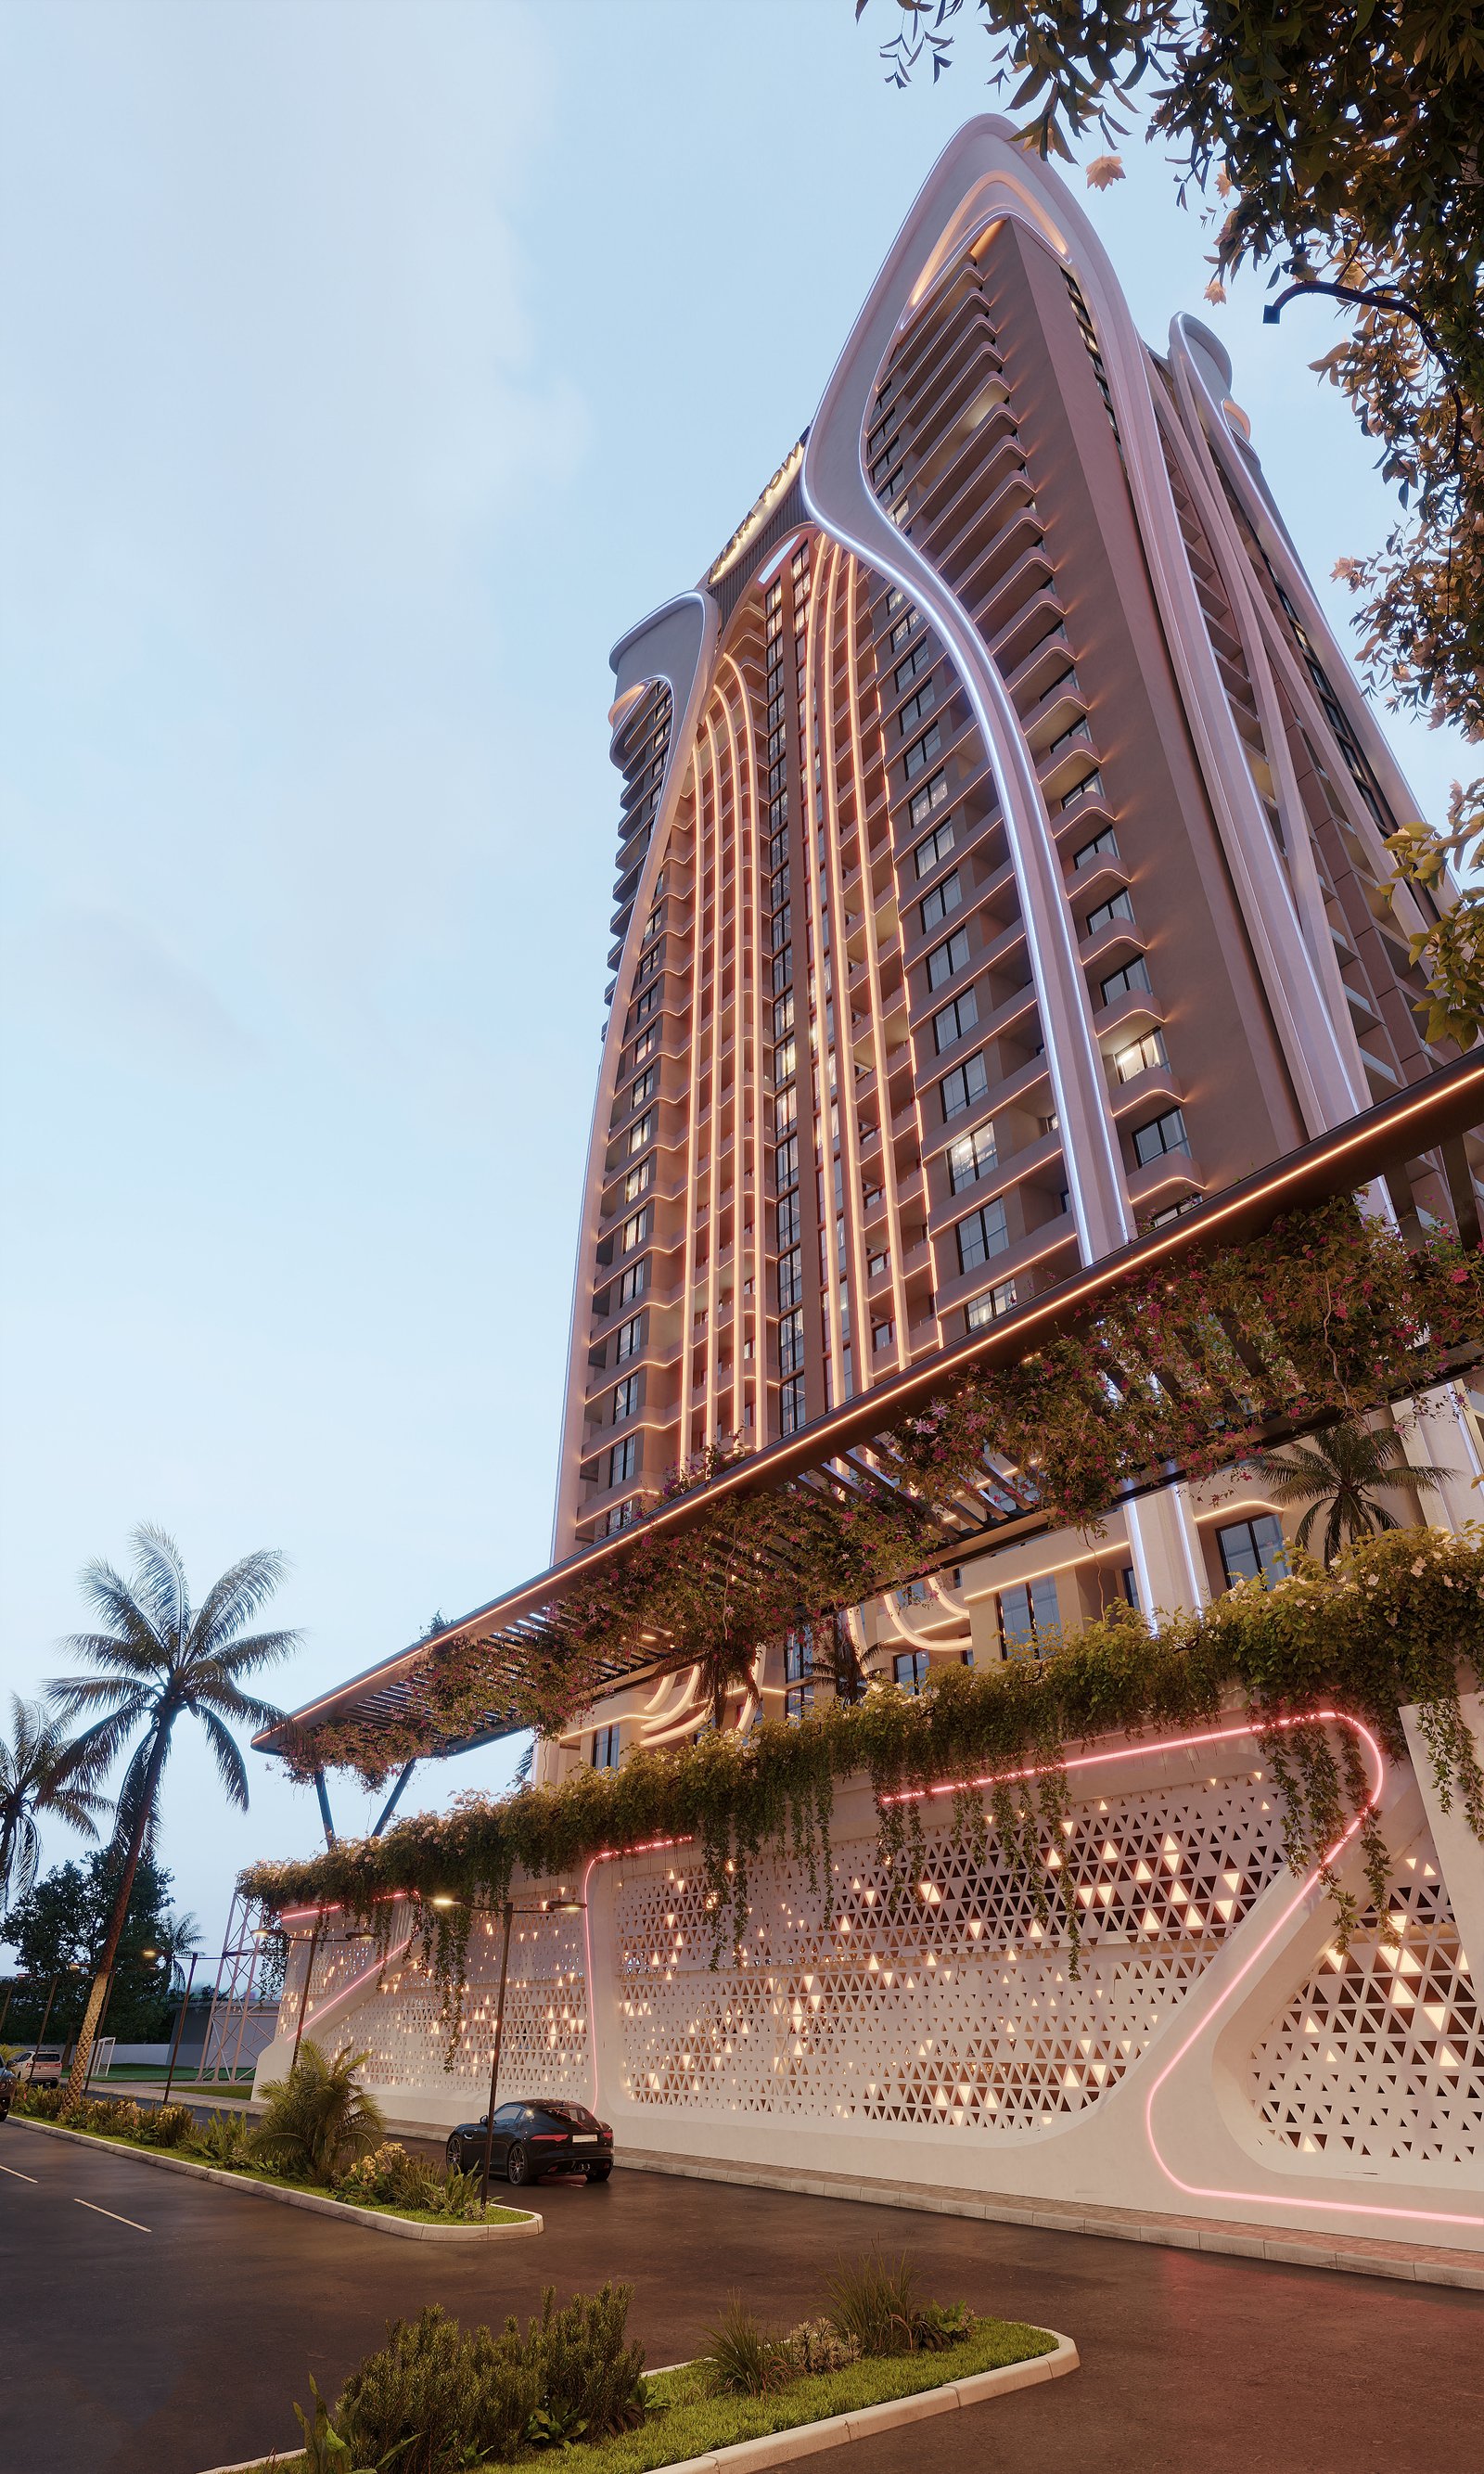
Tower elevation — golden hour
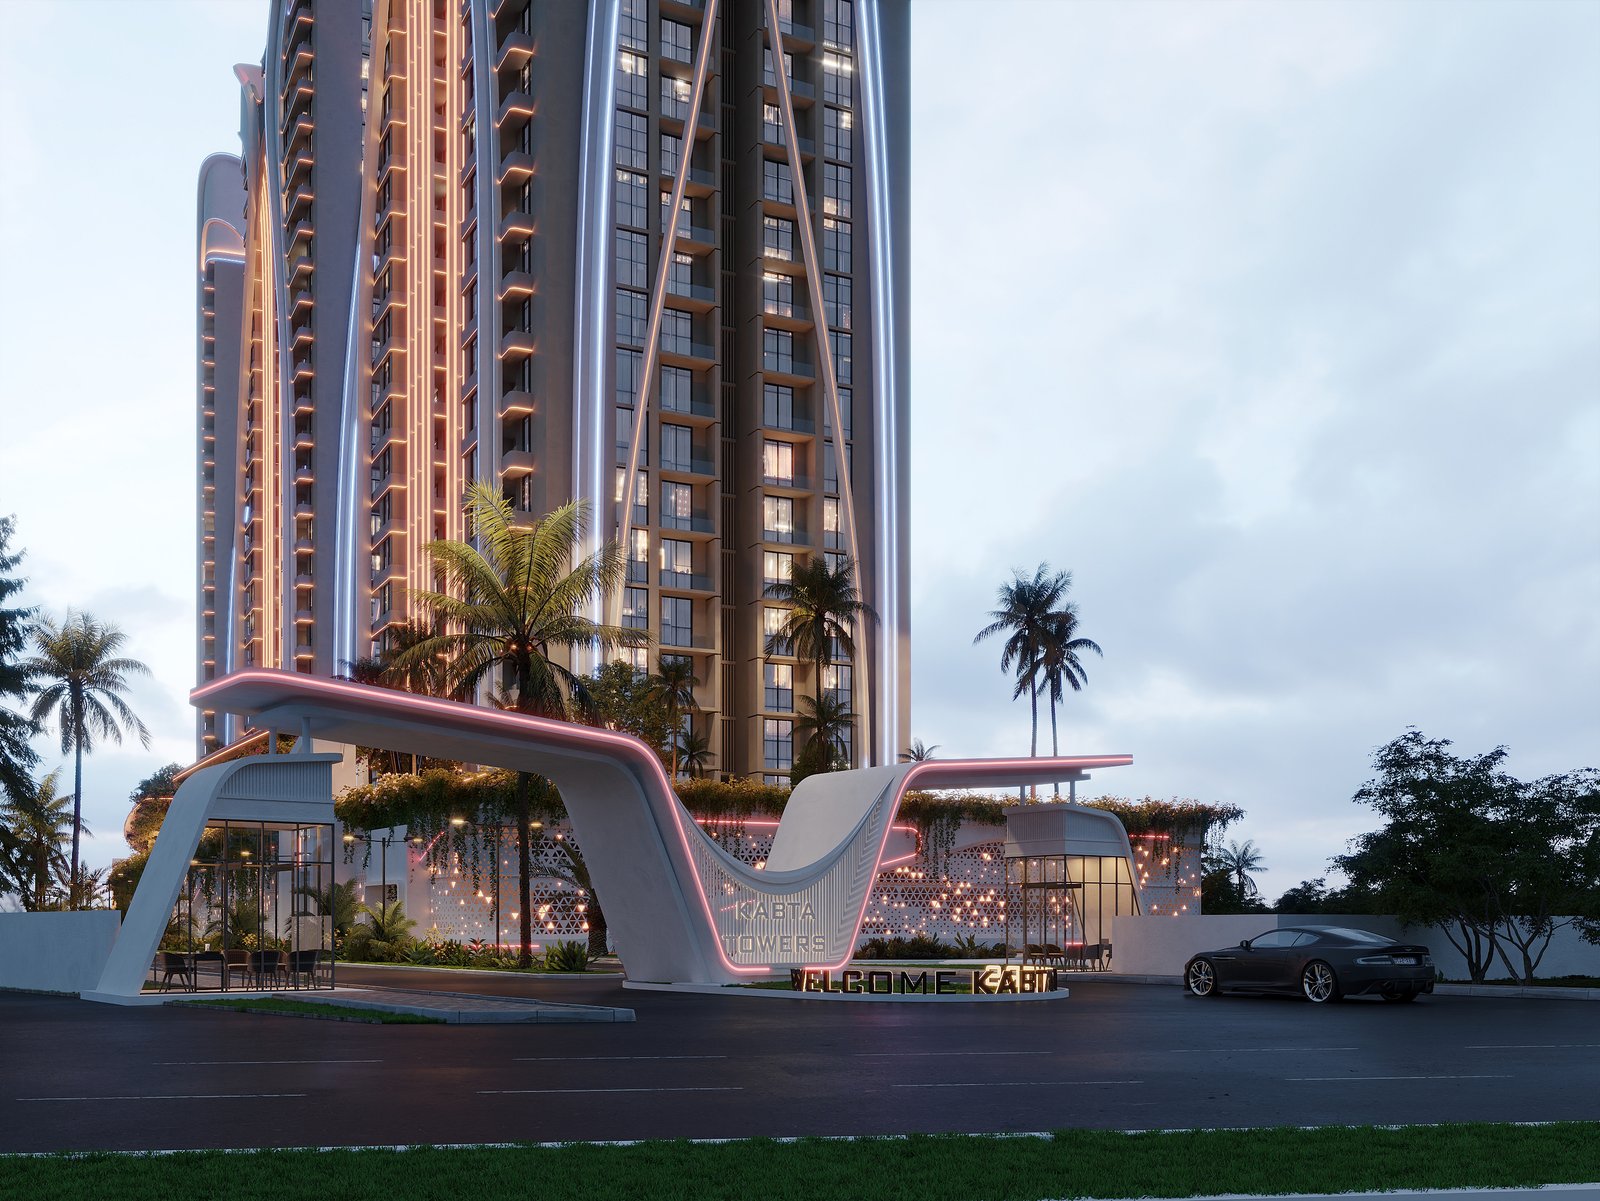
Podium and landscape
Living room — typology A
Amenity lounge
Masterplan context
Kitchen detail
Next step
“
Every frame is a chapter of the vertical city — from blueprint to lived reality.
Overview
Contact
Book now